How to Renovate a House in Brisbane: A Homeowner's Guide
You know you want to renovate. What you probably don't know yet is what the process actually looks like from start to finish. That gap between the idea and the reality is where most renovation projects run into trouble, and it is almost always because the homeowner didn't understand the sequence before they committed to anything.
Renovating a house can look deceptively simple from the outside. The honest answer is that it is a staged process, and those stages have to happen in a particular order. When homeowners skip steps or misunderstand what each phase involves, they end up with budget blowouts, delays, and rushed decisions they later regret. This home renovation guide walks you through the full journey so you can plan with fewer surprises.
How Do You Renovate a House in Brisbane?
Renovating a house means planning your goals, budget, approvals, team, pre-construction steps, building process, and final inspection in the right order. Every one of those stages has to be completed before the next one begins. The homeowners who try to shortcut the sequence are the ones who end up rescheduling, reevaluating budgets, and sometimes redesigning once the walls are already open.
As a family-run Brisbane builder specialising in renovations, extensions, and house raising, we at Alps Constructions, believe that homeowners have smoother projects when they understand the process before getting started. In more than 15 years of completing renovation work across the city, the same avoidable mistakes show up again and again. Almost all of them trace back to decisions made in the wrong order or assumptions made without enough information.
Brisbane adds specific complexity to this picture. The city's housing stock includes a significant proportion of pre-1946 character homes with their own approval requirements. Flood overlay areas make house raising a practical consideration rather than an optional upgrade for some homeowners. And the Brisbane City Plan 2014 governs what you can and can't do without a development application, regardless of what you might have assumed was fine. Understanding the full picture early is the difference between a project that runs to plan and one that doesn't.
Step 1: Get Clear on What You Actually Want
Before setting a budget, speaking with a builder, or meeting a designer, you need to know what you are actually trying to achieve. It sounds obvious, but many homeowners skip this step. Without that clarity, the renovation process can quickly become reactive instead of strategic.
The key question is not just “what do we want to change?” but “what problem are we solving?” Are you staying long-term, renovating to sell, needing more space, or improving how the existing space works? Your answers shape every decision that follows, including whether renovating is the right solution at all.
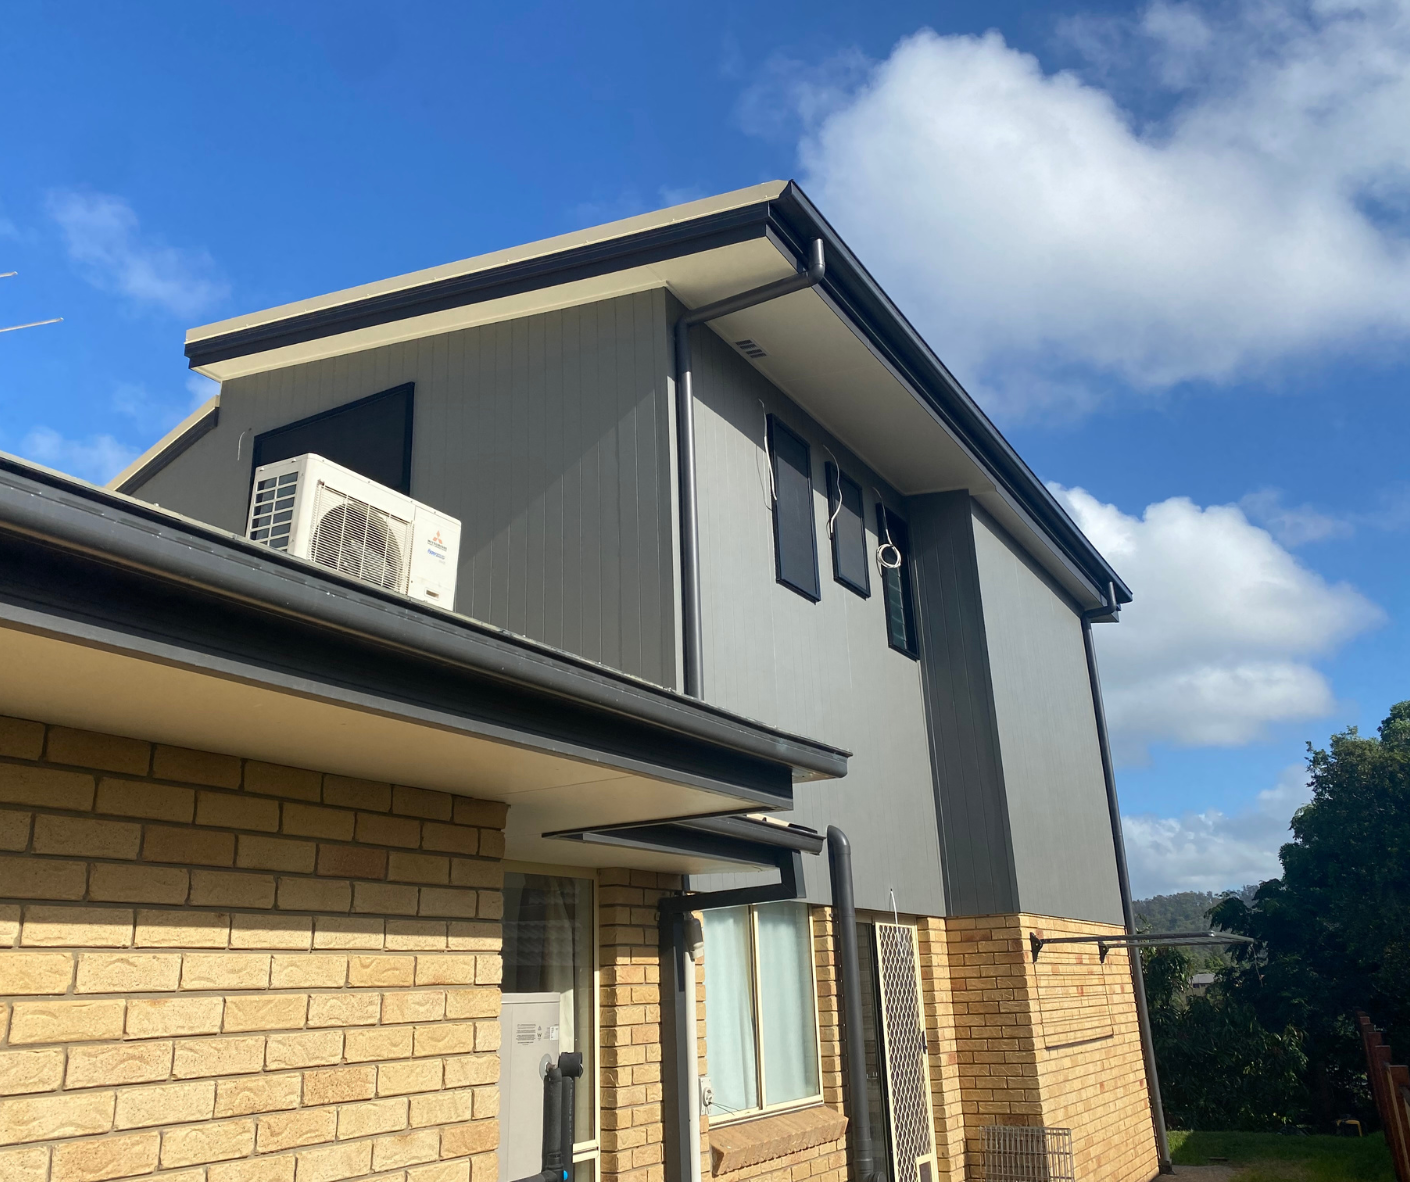
Brisbane homeowners often have options that inner-city or interstate homeowners may not. Extending out, adding a second storey, or raising and building underneath can create more usable floor area than internal changes alone. Clear goals turn vague ideas into practical decisions, making conversations with designers and builders more focused and productive.
Step 2: Set a Budget and Build In a Contingency
A budget that only covers construction costs is not complete. Renovation costs also include design and drafting fees, structural engineering, certifier fees, council application fees, materials, labour, and contingency. Missing these costs early is one of the most common ways homeowners underestimate the real project budget.
Your contingency should usually be 15 to 20 per cent of the total build budget. Older Brisbane homes, especially Queenslanders, often reveal hidden wiring, rotted subfloor framing, or asbestos once demolition begins. Without contingency, these surprises can immediately put the homeowner under financial pressure.
It is also important to understand how renovation contracts can work. For complex or open-scope projects, a cost-plus contract may be more realistic than a fixed lump-sum price. It gives clearer visibility over materials, labour, and the builder’s margin as the project progresses.
What does a $150,000 renovation budget actually cover in Brisbane in 2025/2026?
A rough estimate of $3,000 to $4,000 (plus GST) per square metre is a reasonable range for full renovation work, but scope, finish level, structural complexity, and whether approvals and engineering are involved all push that number significantly. Always treat any per-square-metre figure as a starting point for a conversation, not a quote. A realistic budget discussion with a builder who has seen your property is the only figure worth planning around.
Step 3: Understand Your Approval Requirements
This is the stage where many homeowners understand the least and where poorly timed decisions can cause expensive delays. Knowing your approval pathway before committing to a design is essential. It can be the difference between a project that stays on schedule and one that loses months to avoidable approval issues.
Approval requirements in Brisbane are governed by the Brisbane City Plan 2014. This framework determines whether your work is exempt, self-assessable, code assessable, or impact assessable. The pathway depends on the scope of work, property type, and whether overlays or heritage controls apply.
A private certifier can assess most residential renovation and extension work. Engaging one early can help you understand what your project will and will not require before major money is spent on plans. This can save time, reduce uncertainty, and prevent costly redesigns later.
For Queenslander homes and character properties, the approval process is often more involved. Character overlays can limit external changes and require certain features to be retained. On these projects, a builder with experience in character overlay properties is a practical necessity, not a luxury.
| Renovation Work That May Require Approval | Renovation Work That May Not Require Approval |
|---|---|
| Extensions or additions to the home | Minor internal cosmetic updates that do not affect the structure |
| Structural renovations or layout changes involving load-bearing elements | Painting, flooring, or replacing cabinetry, where no structural, plumbing, electrical or heritage controls are involved |
| Raising a home or major structural work to stumps, footings or foundations | Replacing fixtures such as taps, lights, or fittings |
| External changes to a home in a Traditional Building Character Overlay | Minor maintenance that does not affect the structure, external appearance or protected character features |
| Work involving a local or state heritage-listed property | Decorative, non-plumbed and non-electrical fixture updates |
Sources:
Step 4: Assemble Your Team Before You Start the Design
A renovation project involves more than a builder. The full team usually includes a draftsperson or building designer, structural engineer, private certifier, and builder. For Queenslander and character home renovations, a heritage consultant may also be needed, depending on the property’s listing or overlay status.
One costly mistake Brisbane homeowners make is commissioning full plans before speaking to a builder. A builder’s input helps test what is structurally feasible and what the work is likely to cost. Getting them involved early can save redesign fees and prevent major changes after drawings have already been paid for.
When choosing a renovation builder, look for QBCC licensing, current insurance, and experience with the type of work you are planning. A clear process and open communication are just as important. The lowest quote is rarely the best choice on a complex renovation, as low pricing can lead to costly variations later.
For complex scopes, a paid builder site visit before committing to design work is often worthwhile. It gives you a clearer picture of what the project involves and what it may cost. That early advice can help you make better decisions before spending heavily on plans.
Questions to Ask a Builder Before You Hire Them
- Are you QBCC licensed, and can I see your current insurance certificates?
- Do you have experience with projects like mine? Can I speak to a recent client?
- How do you price renovation work, and what does your contract look like?
- What is your process for managing variations and unexpected site discoveries?
Step 5: The Pre-Construction Phase (The Stage Most Homeowners Underestimate)
There is a stage between "we've agreed to proceed" and "work starts on site". Pre-construction covers the finalisation of design and drafting, structural engineering, soil testing where required, certifier submission and approval, council lodgement if applicable, and contract finalisation. For a standard renovation or extension, this phase commonly takes 8 to 16 weeks.
For character overlay or heritage properties, it can take longer. A builder who manages this process actively and keeps clients informed throughout is worth considerably more than one who leaves homeowners to navigate it without context.
Alps manages this entire house renovation process for clients, working through each stage in order so that nothing is submitted or started before the prior stage is resolved. That structured approach prevents costly rework and avoids the situation where a homeowner is sitting on an approval that conflicts with a design they've already paid for.
It also prevents the most common source of pre-construction frustration: a client who received a quote, expected work to start within weeks, and didn't understand that the process between agreement and site start routinely takes months. Setting realistic expectations about pre-construction is one of the most valuable things a renovation builder can do for their clients at the beginning of a project.
Step 6: The Build: What Happens in What Order
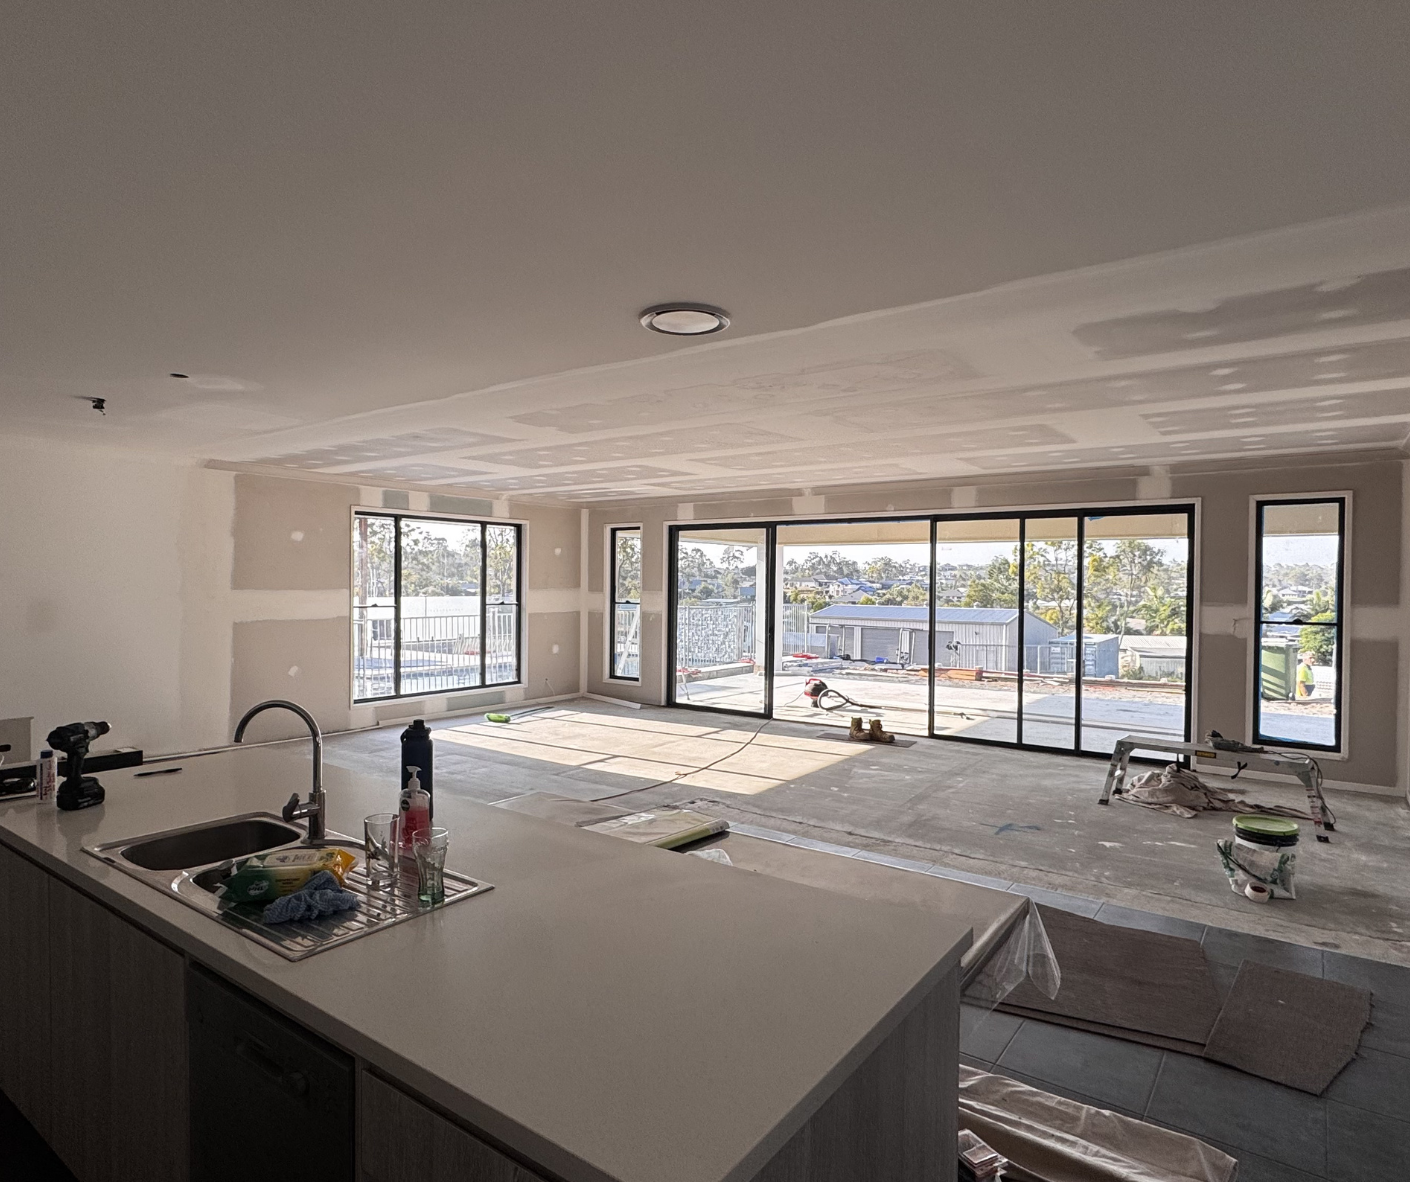
Once construction begins, the work follows a logical sequence that can't be reordered without creating problems. Understanding how to renovate a house in order matters because the temptation to push ahead to visible, cosmetic finishes before structural and service work is complete is one of the most reliable ways to generate expensive rework.
The Order of Work in a Residential Renovation or Extension
1. Demolition
Existing materials, fixtures, and sometimes load-bearing or non-structural walls are removed, and the site is prepared
2. Structural Work
New footings, slabs, framing, or engineered beams. For house raising projects, this is when the lift occurs
3. Rough-in Trades
Plumbing, electrical, and HVAC are run before walls are closed. This stage cannot be skipped or deferred
4. Frame and Lock-Up
External walls, roof structure, windows, and doors are completed to be weather-tight
5. Internal Linings
Plasterboard installed, set, and finished
6. Fixing Stage
Internal joinery, doors, skirting, and architraves
7. Painting
Walls, ceilings, and trims
8. Wet Areas
Tiling completed, bathroom and kitchen fit-out installed
9. Flooring
Laid after the wet areas are complete and dry
10. Final Fit-off
Light fittings, tapware, appliances, cabinetry hardware
11. Final Inspection
Certifier sign-off and compliance certificate issued
The sequence matters because each stage creates the conditions for the next. Electrical and plumbing rough-in has to be completed and inspected before internal lining can go up. Structural work has to be resolved before anything cosmetic begins.
For renovations that are marrying old construction with new work, unexpected discoveries such as rotted framing, old wiring, or structural movement are common. That 15 to 20 per cent contingency from Step 2 exists specifically for these moments.
For house raising and build-under projects, the sequence differs at several points. Lifting the structure, strengthening subfloor framing, and completing the under-build before reconnecting services all add stages that a standard renovation doesn't involve.
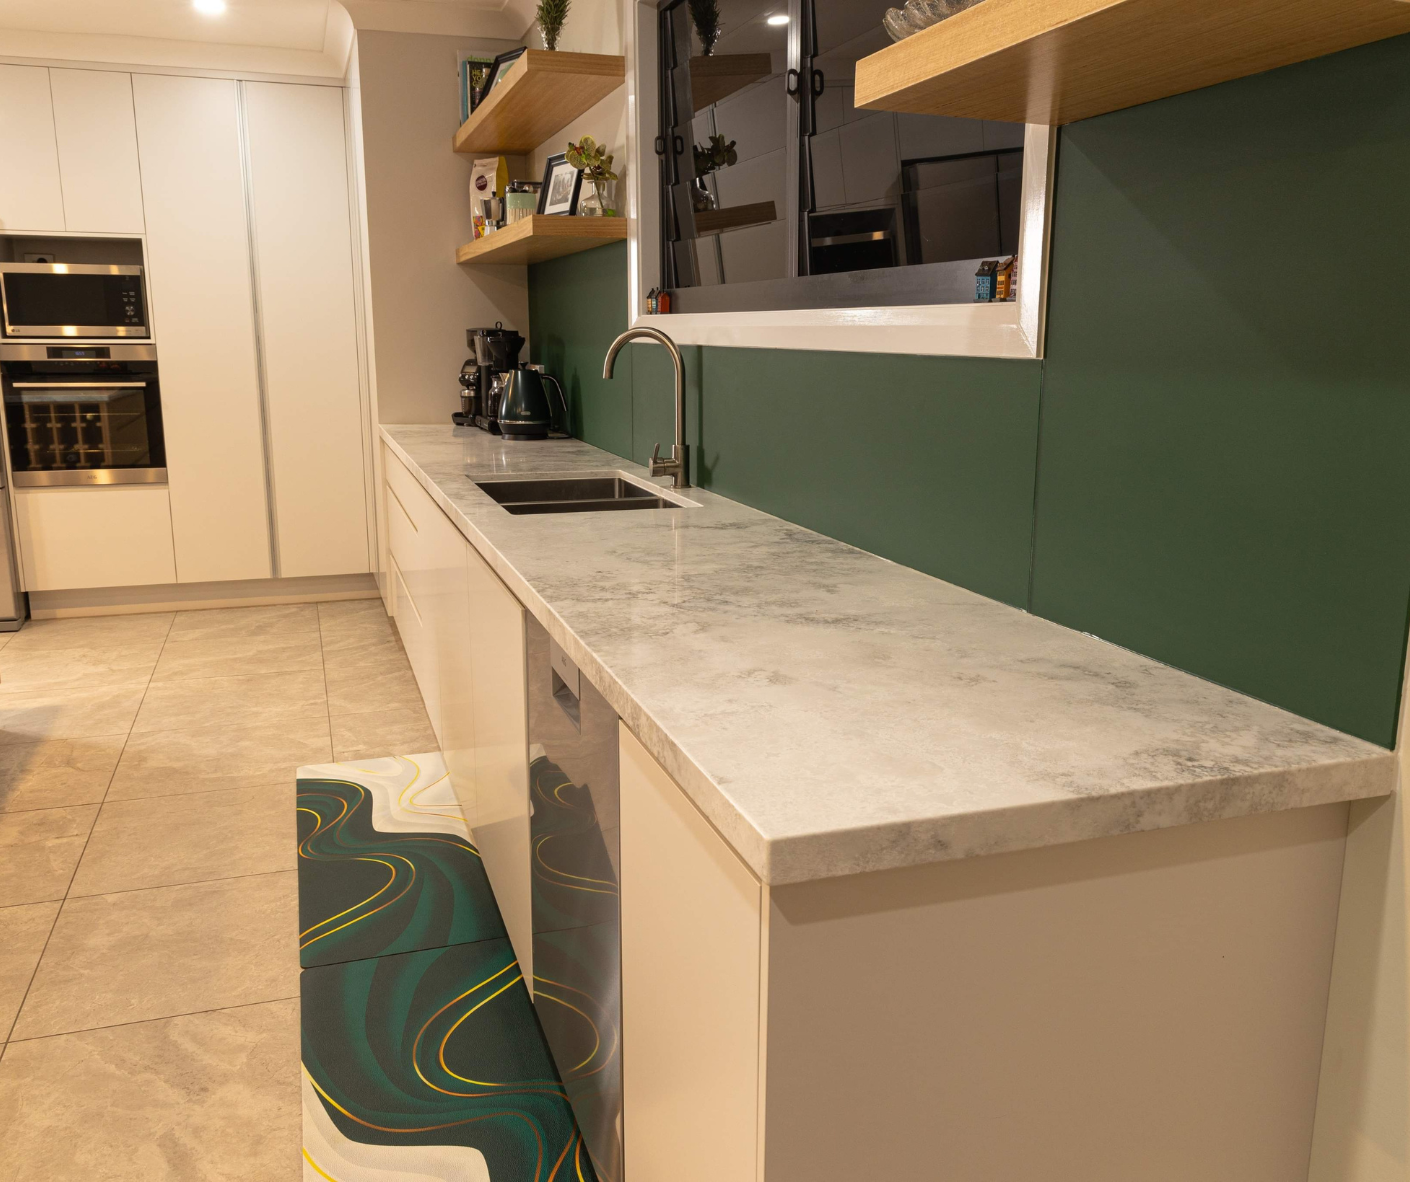
Where renovation budgets blow out and why: the three stages where surprises are most common are demolition (where you see what's actually inside the walls for the first time), rough-in trades (where old wiring, outdated plumbing, or asbestos lagging creates additional scope), and structural work (where soil conditions, old footings, or subfloor decay require engineering solutions that weren't visible at quote stage). Knowing these are the high-risk moments lets you plan for them rather than absorb them as a shock.
Brisbane-Specific Renovation Considerations
This is where renovating in Brisbane genuinely differs from renovating anywhere else in the country. The city's particular mix of housing stock, planning controls, and geography creates a renovation landscape that generic guides don't capture.
Queenslander and Character Homes
A significant portion of Brisbane's housing stock was built before 1946. Queenslanders, chamferboard cottages, and post-war brick homes make up a major share of the inner and middle-ring suburbs. And many of them fall under the Traditional Building Character Overlay or have heritage listings under the Brisbane City Plan 2014.
These homes need specialist builders who understand the structural quirks particular to their construction, the approval requirements that apply to their character status, and how to connect old materials and methods with modern building standards without compromising what gives the home its appeal.
The overlay affects what can be altered externally and what must be retained in its existing form. Getting that assessment wrong before design begins is expensive. Getting it right at the start is what makes these renovations worth doing.
Flood Zones and House Raising
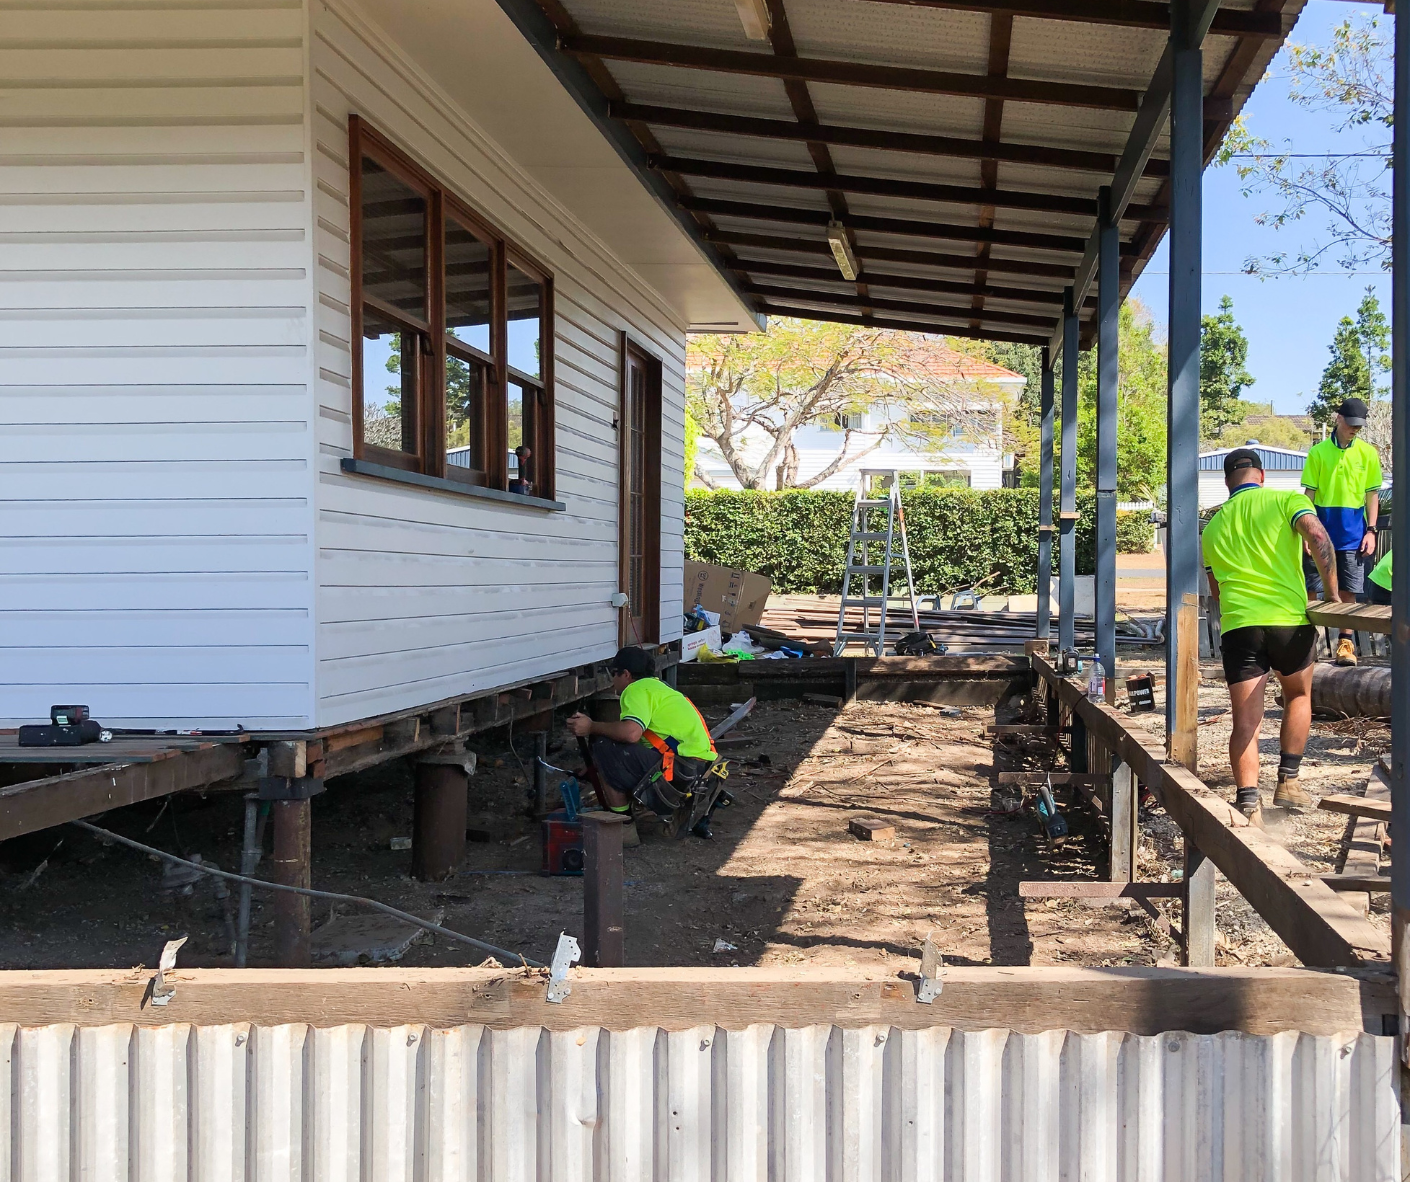
Parts of Brisbane sit within designated flood overlay areas. For homeowners in those areas, raising the house is not simply a lifestyle upgrade. It is sometimes the most practical renovation decision available, and it may also be eligible for government assistance.
The Queensland Resilient Homes Fund, administered by QRIDA, assists eligible homeowners in flood-affected areas to raise or retrofit their homes. Eligibility depends on the property's flood risk classification and assessment through QRIDA. If you are in a flood overlay area and have been considering your options, this is worth investigating before you rule out house raising on cost grounds alone.
Brisbane City Plan 2014
Not all renovation work requires council approval. But the line between what is exempt and what requires a formal application is specific and can catch homeowners out. Works below certain thresholds in size and nature are exempt or self-assessable. Larger structural works, anything that affects the external character of a character overlay home, and anything requiring a development application, all need to be formally assessed.
Understanding which category your planned work falls into before you begin design is not a bureaucratic formality. It is the difference between a project that starts on schedule and one that stalls at the approval stage.
Access Your Home Renovation Guide with Alps Constructions Today
Renovating a house in Brisbane is a structured process, and the homeowners who understand that and work through each stage in sequence consistently get the best outcomes. Those who don't often spend more, wait longer, and end up with results that don't quite match what they set out to achieve.
Every project is different. Brisbane's combination of character homes, flood zones, larger blocks, and specific planning controls adds layers of complexity that a generic checklist simply won't prepare you for. Whether your project is a full home renovation, a home extension, or a house raise, the right first step is a simple conversation with a builder who knows Brisbane properties inside and out.
Alps Constructions takes on a limited number of projects each quarter, which means every client gets direct access to Paul and Kristie. You get this kind of commitment and attention that a volume builder simply can't offer. You don't need finished plans to get in touch.
Contact the team with a rough idea of what you want to change, and we'll help you work out the right next step for your home.
Key Takeaways
- The house renovation process is a logical sequence: planning and budgeting, approvals, assembling your team, pre-construction, building in the correct order, and final inspection. Skipping stages causes costly rework.
- A realistic renovation budget includes design fees, certifier costs, structural engineering, council fees, and a 15 to 20 per cent contingency for surprises once walls are opened.
- In Brisbane, approval requirements depend on the scope of work and whether your home sits within a Traditional Building Character Overlay or a flood zone. Understanding this early saves months of delay.
- Extensions, second-storey additions, and house raising are all renovation options available to Brisbane homeowners. The right choice depends on your block, your home's structure, and what you are trying to achieve.
- The pre-construction phase, covering design finalisation, certifier approval, engineering, and contract sign-off, commonly takes 8 to 16 weeks and must be factored into your total project timeline.
- Choosing the right builder matters more than finding the cheapest quote. Look for a builder with direct experience in your project type, QBCC licensing, and a clear communication process.
Frequently Asked Questions About How to Renovate a House in Brisbane
How much does it cost to renovate a house in Brisbane?
Renovation costs vary significantly depending on scope, finish level, structural complexity, and whether approvals and engineering are involved. A rough home renovation guide for full renovation work estimate is around $3,000 (plus GST) per square metre. However, this range is a starting point for a conversation, not a figure to plan a budget around. Partial renovations cost considerably less. Always include a 15 to 20 per cent contingency for surprises, and speak with a builder who can assess your specific property before committing to a number.
Do I need council approval to renovate my house in Brisbane?
Not always. Minor internal work that doesn't affect the structure is often exempt or self-assessable under the Brisbane City Plan 2014. Structural work, extensions, and anything affecting the external appearance of a character overlay property almost always requires building approval through a private certifier, and sometimes a council development application. The safest approach is to understand your approval requirements before design work begins, not after.
How long does the home renovation process take in Brisbane?
The timeline depends on the scope. A kitchen or bathroom renovation may take 4 to 8 weeks on-site once construction begins. A full home renovation or extension typically takes 6 to 12 months from initial planning through to final inspection. The pre-construction phase, covering design, engineering, certifier, and approvals, adds considerable time before the build starts.
Do I need to move out during a renovation?
It depends on the extent of the work. Minor renovations that don't affect kitchens, bathrooms, or structural elements can sometimes be lived through with some disruption. Full-home renovations or house raising projects often make staying in the property impractical from both a safety and a build-efficiency perspective. A good builder will talk through this as part of the planning process so you can make an informed decision before construction begins.
What is a cost-plus contract, and is it right for my renovation?
A cost-plus contract is an arrangement where the client pays the actual cost of materials and labour plus an agreed builder's margin, rather than a fixed lump sum. For renovation and extension work, where the full scope often isn't known until walls are opened, cost-plus is frequently more transparent and fairer than a fixed price with a large contingency built in. You see exactly where your money is going at every stage of the build.
Can I extend my house instead of just renovating internally?
Yes. For Brisbane homeowners, extending out, adding a second storey, or raising and building under are all practical alternatives to a purely internal renovation. The right option depends on your block size, zoning, your home's existing structure, and your goals. For homeowners on larger or sloped blocks, an extension often delivers substantially more liveable space than internal reconfiguration alone.
What is the Traditional Building Character Overlay and does it affect my renovation?
The Traditional Building Character Overlay applies to pre-1946 character homes in certain Brisbane suburbs and limits what can be changed externally. If your home is covered by the overlay, you will need a private certifier who understands the Brisbane City Plan 2014 and a builder with direct experience in character renovation work. Getting this wrong early in the design process is expensive and time-consuming to correct.
Can I renovate a Queenslander in Brisbane?
Yes, but Queenslanders require specialist knowledge. Their timber frame construction, sub-floor access, overlay requirements, and the need to match materials carefully all make them more complex than a standard brick home renovation. The approval process differs, the sequencing of work differs, and the site discoveries are frequently different from what non-character homes present.
How do I find a reliable renovation builder in Brisbane?
Look for QBCC licensing and current insurance, direct experience with your specific project type, references from recent clients with similar projects, and a builder who communicates openly and has a clear process. The lowest quote is rarely the best outcome on a complex renovation. Ask how they handle variations and unexpected site discoveries before you sign anything.
Is my Brisbane home eligible for the Resilient Homes Fund for house raising?
The Queensland Resilient Homes Fund, administered by QRIDA, assists eligible homeowners in flood-affected areas to raise or retrofit their homes. Eligibility depends on your property's flood risk classification and an assessment through QRIDA. If your home is in a designated flood overlay area, it is worth investigating eligibility early in your planning process, before committing to a renovation approach that doesn't take this assistance into account.