How Long Does a House Extension Take? A Builder's Honest Timeline
"So how long is this actually going to take?" It is one of the first things homeowners ask, and most of the answers online are vague, outdated, or written for a completely different state. The truth is that a house extension timeline depends heavily on what you are building, where you are building it, and how well the pre-build stages are handled before a single tool touches your property.
Alps Constructions is a family-owned Brisbane builder specialising in extensions and renovations. For many homeowners, the biggest surprise is what needs to happen before construction begins. The pre-build phase is where much of the real timeline lives, from design decisions and approvals to engineering, selections, pricing, scheduling, and documentation. It is often the part that throws plans off track, especially when families are counting on the renovation being finished by Christmas.
This guide gives you the honest picture, stage by stage, with a specific Brisbane and Queensland context that the generic national guides simply do not cover.
So, How Long Does a House Extension Take in Brisbane?
Most Brisbane house extensions take somewhere between 6 and 12 months from your first conversation with a builder through to handover. The construction phase alone typically runs 3 to 6 months, depending on the extension type and complexity. But that is only part of the story.
The pre-build phase, covering design, certifier prelim advice, engineering, and building approval in Brisbane, is almost always underestimated. For Brisbane homeowners, it carries steps that interstate guides do not mention at all. Queensland operates through a private certifier system for most extensions, and that process has its own rhythm. Factor it in from the start, and you will be far better prepared than the homeowners who assume the clock starts when the contract is signed.
The Stages Nobody Tells You About (Before a Single Nail Goes In)
The pre-construction phase in Brisbane is not just "sort out the plans". It is a series of real, sequential steps, each with its own timeframe, and each one has to be completed before the next can begin.
Here is how the pre-build process typically unfolds for an Alps Constructions extension project:
1. Initial Enquiry and Site Visit
Your builder assesses the site, understands the scope, and identifies any obvious complications upfront.
2. Certifier Prelim Advice
Before money is spent on final drawings, Alps seeks preliminary advice from a private building certifier to confirm feasibility, flag any planning overlays, and identify approval requirements. This step is standard practice for experienced Brisbane builders and saves high costs and rework downstream.
3. Design Concepts
Initial design options are developed and reviewed with the homeowner (typically 2 to 4 weeks).
4. Revisions and Final Design
Refinements based on feedback, leading to the approved concept (1 to 3 weeks, depending on complexity and change requests).
5. Structural Engineering and Soil Testing
Required for most extensions before plans can be certified. Often overlooked by homeowners as a time and cost item at this stage.
6. Building Approval Through a Private Certifier
The certifier reviews the final plans, engineering, and documentation, and issues the building approval.
7. Contract Signing and Scheduling
Once approval is in hand, the contract is signed, trades are locked in, and a construction schedule is set.
It is a thorough process, and it exists for a reason. Doing things in this order prevents expensive rework, approval surprises, and the cost of redesigning plans that were not feasible in the first place.
How Long Does the Pre-Build Phase Actually Take?
Working through the realistic timeframes for each step:
- Design concepts: 2 to 4 weeks
- Certifier prelim advice and back-and-forth: 1 to 3 weeks
- Engineering and soil report: 2 to 4 weeks
- Council or certifier approval: 4 to 12 weeks, depending on the complexity of the project and whether a separate planning application is required
For anything beyond a simple rear extension, pre-construction usually takes 3 to 6 months. That is before a spade hits the ground. Homeowners who plan around the construction timeline alone will almost always find themselves caught short.
When Does a Character Overlay or Heritage Listing Add Time?
Brisbane is full of older homes, and many of them sit within the Traditional Building Character Overlay under Brisbane City Plan 2014. If your home is subject to this overlay, any external changes, including extensions affecting the street elevation or the form of the existing structure, will require a planning application before building approval can proceed.
A planning application can add 1 to 3 months or more, depending on project complexity and whether a council heritage review is needed. Alps has extensive experience working through this process on character homes and Queenslanders. For a deeper look at what is involved, our blog on renovating a Queenslander home goes into the character overlay requirements in detail.
Construction Timelines by Extension Type
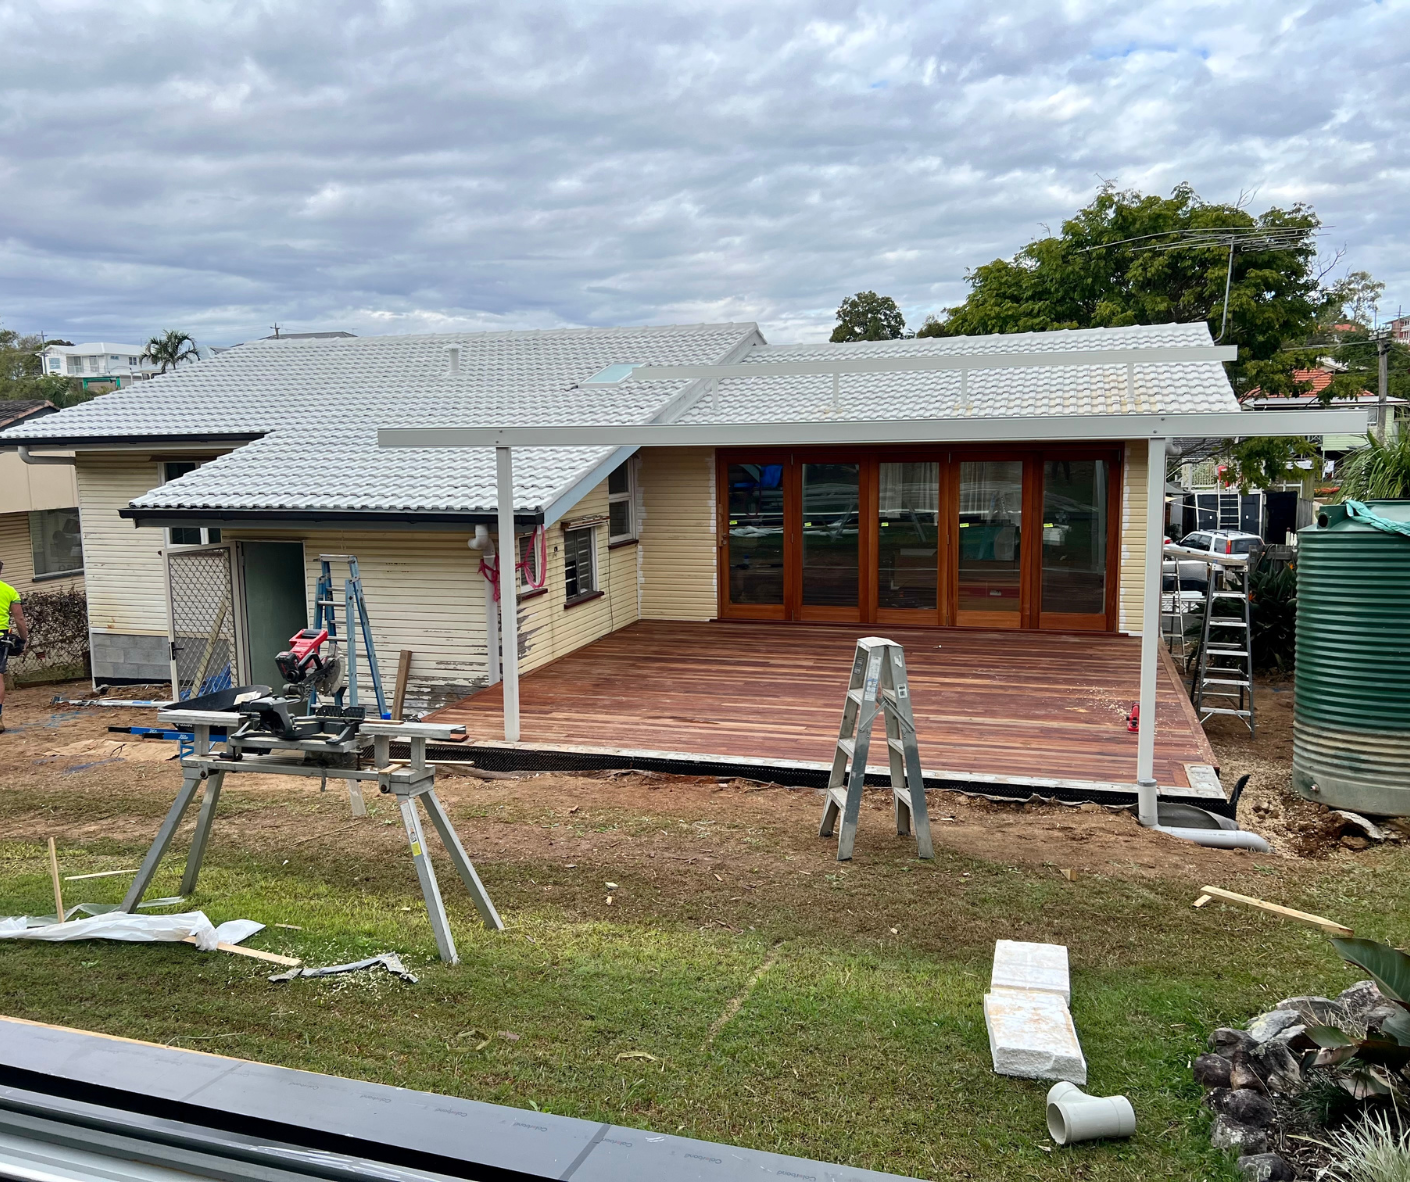
Once you are on site, construction stages vary significantly depending on what you are building. Below is an honest breakdown by extension type, based on Brisbane conditions.
| Extension Type | Typical Construction Duration | Key Complexity Factors |
|---|---|---|
| Rear or side ground-floor extension | 10 to 16 weeks | Slab type, roofline tie-in, structural changes to existing wall |
| Second-storey addition | 16 to 26 weeks | Structural assessment of the existing footings, scaffolding, |
| House raise and build under | 6 to 12 months (full project) | QRIDA assessment if Resilient Homes Fund applies, subfloor structure, site access |
| Patio enclosure (structural) | 4 to 8 weeks | Building approval required for structural enclosures |
| Accolade weather screen | 2 to 4 weeks | Generally, no building approval is required |
Rear or Side Ground-Floor Extension
A standard rear or side extension on a Brisbane block typically runs 10 to 16 weeks of onsite construction. The main variables are the slab type, roofline connection, and any load-bearing wall changes. A straightforward addition onto an existing slab lands at the shorter end. A full room addition with a new slab, a complex roofline tie-in, and structural wall changes will sit towards the upper end.
Our home extension guide walks through the essential build steps in more detail if you want a closer look at how each stage sequences.
Second-Storey Addition
A second storey is a more involved project at every level. Construction alone typically takes 16 to 26 weeks, and the pre-build engineering is more complex than for a ground-floor extension. The existing slab and footings need to be structurally assessed before designs are finalised, which adds both time and cost to the pre-build phase.
On-site, scaffolding, roof demolition and reconstruction, and the integration of a new staircase all add sequencing complexity that is simply not present in a ground-floor extension.
House Raise and Build Under
A full house raise and build under is the most time-intensive of all extension types. The full timeline, from initial enquiry through to handover, typically runs 6 to 12 months. That range accounts for the raise itself, the new slab or suspended floor beneath, and the complete fitout of the new lower level.
If Queensland Resilient Homes Fund or QRIDA funding applies, allow extra time for assessment and approval before construction can start. This should be built into your planning timeline. For more details, see the post on what is house raising and the house raising and building under service page.
Patio Enclosure
A structural patio enclosure sits at the shorter end of the house extension timeline, typically 4 to 8 weeks of construction once approvals are in place. It is worth noting that structural enclosures do require building approval in most cases, which adds to the pre-build phase timeframe outlined above.
An
Accolade weather screen installation, which does not typically require building approval, can be completed in 2 to 4 weeks.
What Causes Extensions to Run Over Time?
Delays are rarely a mystery once you have been through enough builds. The same issues tend to come up again and again, and many of them are controllable. More often than not, delays usually come from decisions, approvals, selections, and documentation around the build, not slow work on-site.
That is why the question of “How long does a house extension take?" is never just about the number of weeks on site. It also depends on how well the whole programme is planned before construction begins.
Late Material and Fixture Selections
Trades cannot proceed until selections are confirmed. A tiler cannot start until the tile is specified and on site. A cabinetmaker cannot deliver until dimensions are locked. If selections are left until mid-build, every subsequent trade gets pushed back. Finalising everything before construction begins is the single most effective thing a homeowner can do to keep the schedule intact.
Alps tip: Write out your full selections list: tiles, tapware, cabinetry, flooring, lighting. Work through it methodically during the pre-build wait. Your builder should be prompting you on this well before the site starts.
Variations Made After Construction Begins
Moving a wall, changing a window size, or adding scope once the build is underway creates trade sequencing chaos. The builder has to pause, recalculate, and restructure the programme. Every variation has a downstream effect that is far greater than the change itself. Make decisions in the design phase, not on site.
Approval Holdups
Council and certifier delays are outside the builder's control. They are, however, manageable if you have started the pre-build process early and have not left the approval stage until the last moment.
Weather: Brisbane's Wet Season
The wet season runs roughly from November through to March. Extended rain events can delay concrete pours, framing, and roofing work. Experienced builders factor seasonal risk into the construction programme and communicate proactively if weather causes disruption, though a wet-season build will carry more weather risk than one that begins in April.
Hidden Structural Issues in Existing Structure
Older homes, and particularly Queenslanders, occasionally reveal surprises once construction is underway: undersized footings, previous substandard repairs, rotted stumps, or structural elements that do not match the drawings. These are dealt with as they are found, and a good builder will have contingency built into the programme to absorb minor discoveries without derailing the schedule entirely.
Trade Availability Gaps
Skilled trades in Brisbane are in demand. Builders who have not locked in their trades at the time of scheduling will find gaps emerging as the build progresses. At Alps, trade sequencing and procurement are locked in after contract signing and before construction begins. This is a material difference from builders who source trades on the fly.
What Can You Do While You Wait?
The pre-build phase is not dead time. It is the window where a prepared homeowner makes a real difference to how smoothly the construction phase runs.
Finalise Your Selections
Work through tiles, cabinetry, tapware, flooring, fixtures, and lighting while your builder is working through approvals. Many homeowners leave this until construction has started, then wonder why trades are waiting. Getting ahead of your selection list is the highest-impact thing you can do during the wait.
Sort Your Finance and Drawdown Schedules
Make sure your construction loan or financing is in place and that you understand the drawdown schedule. Construction loans release funds in stages that align with the build progress. Your lender and your builder should be aligned on this before site works begin.
Plan Your Living Arrangements
Think honestly about which phases of the build will be disruptive to daily life. A rear extension may barely affect the front of the house. A second-storey or house raise is a different story. If you are likely to need to vacate for any phase, organise that in advance rather than scrambling when it comes.
Read Your Contract Carefully
Before construction starts, read the contract in full and ask your builder to walk you through anything unclear. Understanding the variation process, the payment schedule, and how changes are handled will save friction later.
Check in on the Approval Status
Most Brisbane City Council planning applications have an online tracking portal. If your project requires a planning application, you can follow its progress. Ask your builder how they communicate approval status. A good builder keeps you informed rather than leaving you wondering.
A builder who communicates well through the pre-build phase is worth every bit of the wait. It is not a sign that nothing is happening. It means the process is being done properly.
The Real Extension Timeline Starts Before Construction
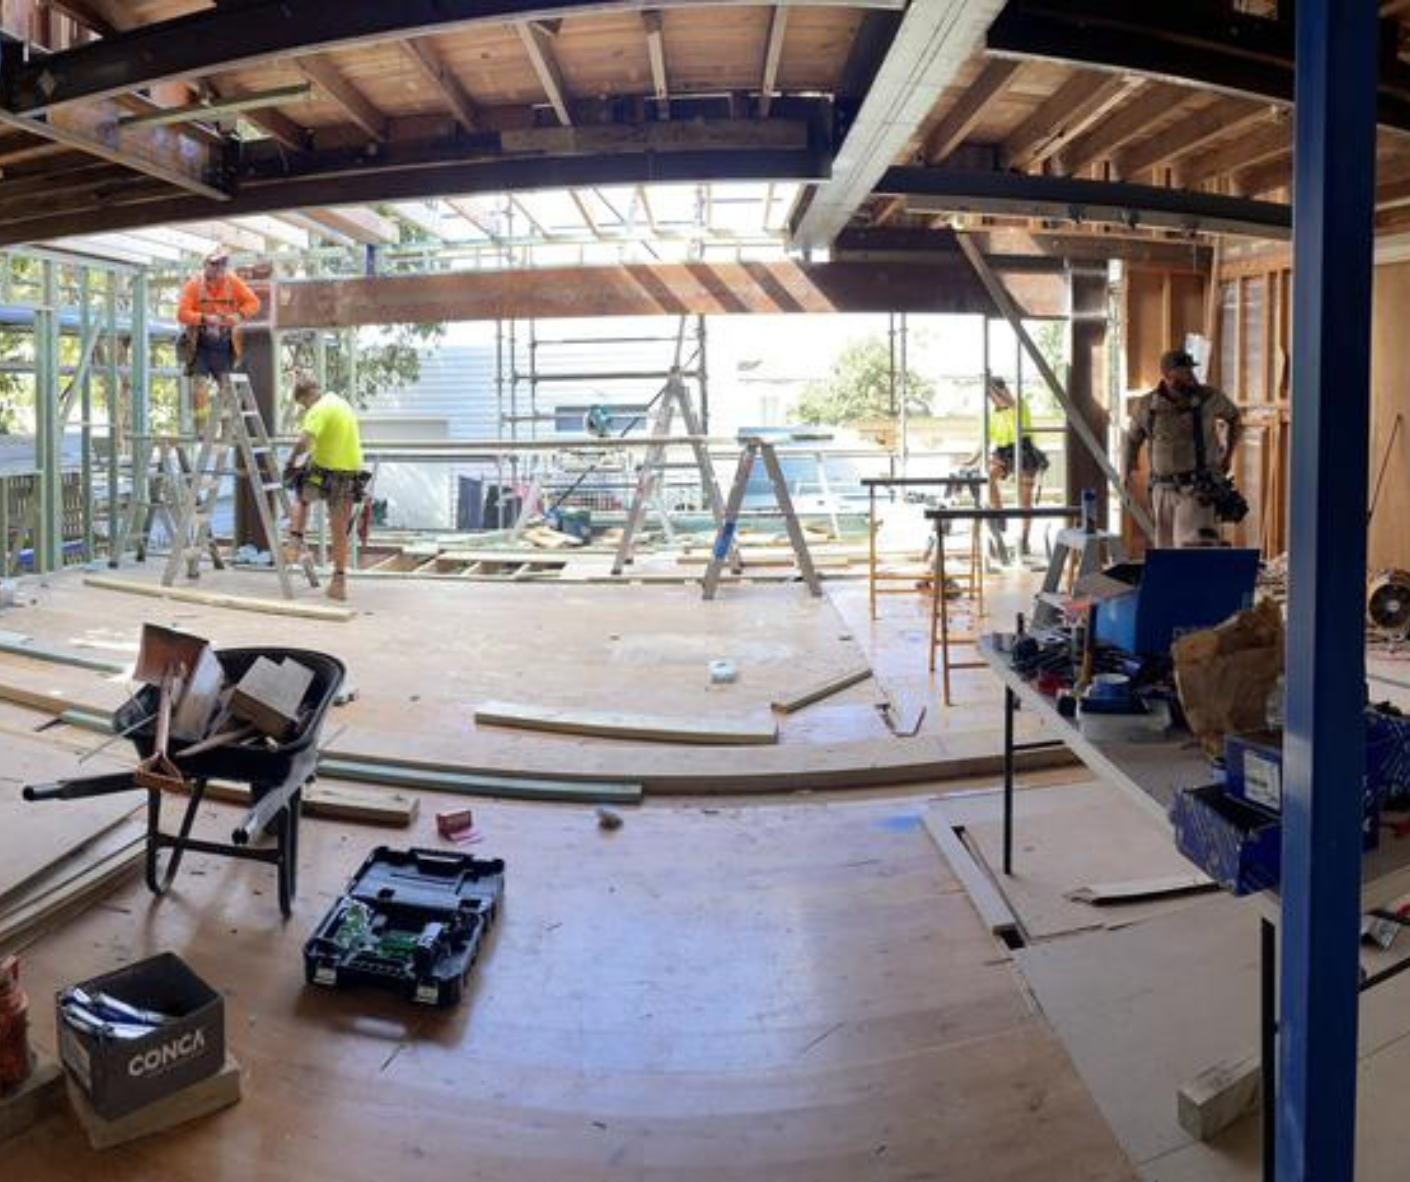
The honest answer to “How long does a house extension take in Australia?” is that it often takes longer than most online guides suggest, largely because many delays happen before construction begins. For Brisbane homeowners, the pre-build phase is where the real extension timeline takes shape. Early planning, a certifier’s preliminary advice, and a builder who sequences the process properly can make the difference between a smooth project and one that drags.
For homeowners comparing general Australian advice with what actually happens on the ground in Brisbane, it is important to understand that Queensland has its own approval steps, certification requirements, and pre-build processes.
If you are planning renovations, additions & extensions, house raising, or build unders, Alps Constructions can help you understand what your specific project may involve.
Key Takeaways
- Most Brisbane house extension timelines take 6 to 12 months from first enquiry to handover, and the construction phase is only part of the story.
- The pre-build phase (design, certifier prelim advice, engineering, and council approvals) typically takes 3 to 6 months before a single tool is picked up on site.
- Queensland-specific steps like certifier prelim advice and Brisbane City Plan approval requirements are not covered in most guides, and they add real time to the total timeline.
- Extension type significantly affects construction duration: rear extensions are the quickest; house raise and build unders are the most involved.
- Delays are almost always caused by late selections, mid-build variations, or approval holdups, not by the builder going slow.
- A builder who is upfront about timelines from day one is a builder worth trusting.
Frequently Asked Questions About House Extension Timelines
How long does a house extension take in Brisbane?
Most Brisbane house extensions take 6 to 12 months from initial enquiry to handover, including the pre-build phase. The construction phase alone typically runs 3 to 6 months, depending on the extension type and scope. Homeowners who plan only around the construction duration almost always underestimate the full timeline.
Why does the pre-build phase take so long?
Design, certifier prelim advice, structural engineering, soil testing, and council or building approval all have to be completed before construction can begin. In Brisbane, this process typically takes 3 to 6 months for anything beyond a straightforward rear extension. Each step depends on the one before it, which is why the pre-build phase cannot be rushed without risking costly rework.
How long does council approval take for a house extension in Brisbane?
Approval through a private certifier typically takes 4 to 12 weeks once plans and engineering documents are submitted. If the extension requires a separate planning application, for example, for a home in a character overlay or heritage area, the process can take 3 months or longer. Starting the pre-build process early is the most effective way to minimise the impact of approval timelines on your project.
Is a second-storey addition faster or slower than a rear extension?
Slower. Second-storey additions involve more structural engineering upfront, scaffolding on site, roof demolition and reconstruction, and more complex inspections. Construction typically runs 16 to 26 weeks, compared to 10 to 16 weeks for a standard rear extension. The pre-build engineering for a second storey is also more involved, which adds time before the first trade sets foot on site.
Can I stay in my home during the extension build?
In most cases, yes, particularly for rear or side extensions that are staged away from the main living areas of the home. For second-storey additions or a house raise and build under, some families choose to relocate temporarily during the heaviest structural phase. Your builder should be able to advise you on which phases are likely to be disruptive to daily living so you can plan accordingly.
What is the most common cause of delays in an extension build?
Late material and fixture selections are the single most controllable delay cause. When tiles, cabinetry, tapware, and flooring are not confirmed before construction starts, trades cannot proceed on schedule, and the whole programme shifts. Finalising all selections during the pre-build wait, rather than partway through construction, is the most practical thing a homeowner can do to keep the build on track.
How long does a house raise and build under take?
A full house raise and build under typically takes 6 to 12 months from initial enquiry to handover. The scope is more involved than a standard extension. The raise itself, new slab or suspended floor works, and the complete fitout of the new lower level all contribute to the timeline. If Queensland Resilient Homes Fund or QRIDA funding is involved, an additional assessment stage is required before construction can be approved.
How does Brisbane's wet season affect extension timelines?
Brisbane's wet season, running roughly from November through to March, can cause delays to concrete pours, framing, and roofing work. Experienced builders factor seasonal risk into their construction schedules from the outset. If your project is planned to start or run through the wet season, discuss this with your builder directly so the programme accounts for weather risk, and you are not caught by surprise.
Does a character overlay or Queenslander heritage listing affect the timeline?
Yes, meaningfully. Homes within the Traditional Building Character Overlay under Brisbane City Plan 2014 require a planning application for external changes, which adds 1 to 3 months or more to the approval stage. Builders with genuine experience in character homes and Queenslanders know how to prepare applications that hold up to scrutiny. Working with a builder who is not familiar with this process is a common source of avoidable delay.
How can I keep my extension on track and avoid delays?
Finalise all product selections before construction starts, avoid scope changes once the build is underway, ensure your finance drawdown schedule is sorted ahead of site works, and work with a builder who communicates proactively at every stage. The most seamlessly run extensions are almost always the ones where the homeowner came prepared, and the builder set expectations clearly from the very first conversation.